

What Makes a Good Care Home Architect for Elderly Care Facilities?

A well-designed care home provides more than accommodation. It creates a safe, comfortable, and welcoming environment where older adults can enjoy their daily lives with dignity and independence. Care home architects play an important role in creating these spaces by combining practical design, accessibility, safety, and modern building standards.
Unlike architects who design ordinary residential properties, care home specialists understand the unique needs of elderly residents. They consider mobility challenges, changing care requirements, staff responsibilities, and the emotional well-being of residents throughout the design process.
An experienced architect also works closely with care providers, developers, contractors, and healthcare professionals. This collaboration helps create facilities that support residents while allowing staff to deliver efficient, high-quality care.
How Can a Care Home Architect Improve Resident Safety?
Safety should remain a priority when designing an elderly care facility. Older adults may experience reduced mobility, balance difficulties, or visual impairments. A thoughtful building layout can help reduce everyday risks and make movement easier.
Professional care home architects consider several important safety features, including:
- Non-slip flooring: Suitable flooring helps reduce the risk of slips and falls.
- Accessible corridors: Wide corridors allow residents using wheelchairs, walking frames, or mobility aids to move comfortably.
- Handrails and grab bars: Strategically positioned supports help residents navigate corridors, bathrooms, and other shared spaces.
- Clear signage: Simple signs and recognisable symbols help residents find rooms and facilities.
- Appropriate lighting: Well-lit hallways, bedrooms, stairways, and bathrooms improve visibility.
Architects must also consider emergency exits, fire safety systems, evacuation procedures, and appropriate access for emergency services. They should follow applicable building regulations, fire safety requirements, and accessibility standards.
By addressing these needs early in the design process, architects can create an environment that supports residents and gives families greater confidence in the quality of care.
Why Is Accessibility Important in Elderly Care Design?
Accessibility allows residents to maintain independence for as long as possible. A good care home should accommodate people with different physical abilities without making them feel restricted or dependent.
Experienced architects design entrances, bedrooms, dining rooms, bathrooms, and communal areas with accessibility in mind. Level entrances, suitable door widths, wheelchair-friendly layouts, and accessible bathrooms make everyday activities easier.
Architects should also consider how residents move between different areas of the building. Short, straightforward routes can reduce fatigue and confusion. Comfortable resting points along corridors give residents opportunities to pause during longer walks.
Bedrooms require particular attention. Residents benefit from enough space to move around their beds, access storage, and receive assistance when needed. Accessible bathrooms should include suitable fixtures, secure support features, and layouts that allow carers to provide help safely.
These design choices create a more inclusive environment where residents can participate in daily activities with greater confidence.
How Do Good Care Home Architects Create Comfortable Living Spaces?
Comfort influences residents’ happiness, health, and overall experience. A successful care home should feel welcoming rather than institutional. Architects can achieve this through thoughtful interior design, natural light, pleasant surroundings, and carefully planned communal spaces.
Large windows can bring daylight into bedrooms and shared areas. Good ventilation and suitable temperature control help maintain a comfortable indoor environment throughout the year. Acoustic design also matters because excessive noise can disturb sleep and make communication difficult.
Colour choices, furniture, and interior finishes should create a calm and familiar atmosphere. Architects can use contrasting colours to help residents distinguish doors, furniture, and important features. Clear visual differences can be particularly helpful for people with reduced vision.
Personalisation is equally important. Residents should have opportunities to display photographs, keep familiar belongings, and arrange their rooms according to their preferences.
At Care Home Builders, the goal should be to support designs that balance practical care requirements with the warmth and familiarity of a real home. Comfortable surroundings help residents feel respected, settled, and connected to their environment.
What Should Architects Consider When Designing Dementia-Friendly Facilities?
Residents living with dementia may experience difficulties with memory, orientation, and recognising familiar places. A suitable care home design can help reduce confusion and support a greater sense of security.
Dementia-friendly architecture focuses on simple layouts, recognisable landmarks, clear circulation routes, and consistent visual cues. Architects can use distinct colours and familiar objects to help residents identify bedrooms, dining rooms, and communal spaces.
Good lighting can reduce confusing shadows and improve visibility. Designers should also avoid unnecessary visual clutter and complicated corridor arrangements that may make navigation more difficult.
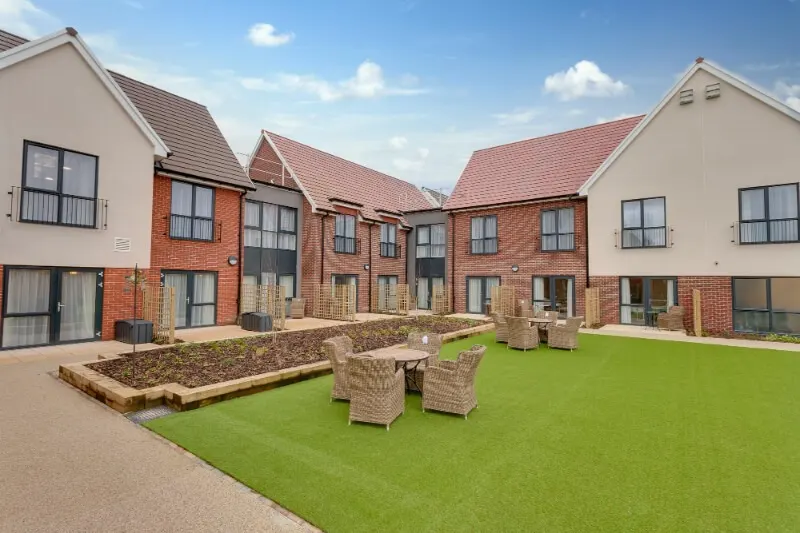
Secure outdoor gardens can provide opportunities for fresh air, gentle exercise, and relaxation. Where appropriate, accessible walking paths, shaded seating, and sensory planting can encourage residents to spend time outside safely.
Architects should consult care professionals, residents, and families to understand the specific needs of the people who will use the facility. This approach helps create spaces that support comfort, independence, and emotional well-being.
How Can Care Home Refurbishment Improve Existing Facilities?
Not every care provider needs to build a new facility. In many cases, care home refurbishment offers an effective way to improve an existing building and bring it closer to modern expectations.
An experienced architect can assess the current layout, identify accessibility issues, and recommend practical improvements. These changes may include upgrading bathrooms, improving lighting, replacing unsuitable flooring, redesigning communal areas, or making bedrooms more accessible.
Refurbishment can also improve staff workflows. For example, better storage, more practical service areas, and clearer circulation routes can help staff complete daily tasks efficiently.
However, renovation projects require careful planning. Architects must consider the building’s existing structure, available space, project budget, and applicable regulations. They should also work with the care provider to minimise disruption to residents during construction.
Phased work, suitable temporary arrangements, and clear communication can help maintain resident comfort and safety throughout the project.
Care Home Builders can benefit from a refurbishment strategy that prioritises essential improvements while considering long-term maintenance, operational efficiency, and future care needs.
Why Should Architects Focus on Staff Needs as Well as Residents?
A care home must support both the people receiving care and the professionals delivering it. Staff need practical spaces that allow them to work efficiently without compromising residents’ privacy or comfort.
Architects should consider the location of nurses’ stations, medication storage, staff facilities, laundry areas, kitchens, and equipment storage. A well-planned layout can reduce unnecessary walking and make important areas easier to access.
Staff observation also requires careful consideration. Appropriate sightlines can help team members monitor shared spaces while respecting residents’ privacy in bedrooms and bathrooms.
Good acoustic separation between noisy service areas and quiet bedrooms can further improve the environment for everyone.
By involving care staff in the planning process, architects can identify everyday challenges that may otherwise go unnoticed. Their feedback helps ensure the finished building supports practical care delivery as well as resident well-being.
How Can Sustainability and Future Planning Strengthen Care Home Design?
A good care home architect looks beyond immediate construction requirements. The building should remain practical, efficient, and adaptable as residents’ needs change.
Energy-efficient lighting, effective insulation, suitable heating systems, and water-saving fixtures can help control operating costs. Durable materials can reduce maintenance requirements and support long-term value.
Future planning is equally important. Architects should consider whether rooms can accommodate changing mobility needs, whether communal areas can serve different purposes, and whether the building can support future technology upgrades.
Outdoor spaces, comfortable social areas, and quiet rooms can also accommodate different preferences and activities.
Architects should balance these features with the developer’s budget and the care provider’s operational goals. A carefully planned investment can improve the resident experience while supporting the long-term performance of the facility.
How Can You Choose the Right Care Home Architect?
Choosing the right architect requires more than comparing design portfolios. Care providers should look for professionals with relevant experience in elderly care, accessibility, healthcare environments, and building regulations.
Before making a decision, consider the following factors:
- Relevant experience: Review previous care home projects and specialist design knowledge.
- Regulatory understanding: Confirm familiarity with applicable planning, building, accessibility, and fire safety requirements.
- Collaborative approach: Choose an architect who listens to residents, families, care staff, and developers.
- Budget management: Discuss costs, priorities, project stages, and potential challenges.
- Project coordination: Ensure the architect can communicate effectively with consultants, contractors, and other stakeholders.
- Long-term thinking: Look for designs that support maintenance, operational efficiency, and changing care requirements.
Ask potential architects how they approach resident safety, dementia-friendly design, refurbishment, and future adaptability. Their answers can help you understand whether their priorities align with your facility’s objectives.
What Makes a Good Care Home Architect Essential for Elderly Care?
A good care home architect combines technical knowledge with a clear understanding of the people who will use the building. They design spaces that support safety, accessibility, comfort, dignity, and efficient care delivery.
From planning new facilities to managing care home refurbishment, the right professional can help transform buildings into welcoming environments that meet residents’ changing needs.
By prioritising thoughtful layouts, accessible features, comfortable interiors, and long-term sustainability, care providers can create facilities that benefit residents, families, and staff alike.
Ultimately, successful elderly care architecture puts people first. With careful planning and the right expertise, care homes can become supportive places where older adults feel safe, valued, and at home.

- Share

YOU MIGHT ALSO ENJOY

เตียงขนาด 3.5 ฟุต เหมาะสำหรับห้องนอนขนาดเล็กหรือไม่?
Stephen Romero - October 19, 2026

How Do Shower Valve Parts Work in Your Bathroom?
Stephen Romero - October 19, 2026

Why Is Professional Water Restoration in Calgary Important After Water Damage?
Stephen Romero - October 19, 2026
search
FAST ACCESS
- art&gallery (11)
- Automotive (27)
- beauty (14)
- blog (992)
- Business (1,513)
- car (1)
- cleening (27)
- clinic (1)
- Commercial Cleaning (1)
- courier services (7)
- Cybersecurity (1)
- dentel care (21)
- Driving school (15)
- electronics (1)
- events (3)
- food (4)
- forests (11)
- gameing (11)
- Health (117)
- Health & Fitness (222)
- Home & Garden (16)
- Home Improvement (2)
- Landscaping (1)
- Law (17)
- Lifestyle (18)
- machinery (5)
- Pest Control (1)
- Real Estate (20)
- Share Market (15)
- Shopping (22)
- Software Development (2)
- Technology (52)
- tool (3)
- toys (2)
- Trade Show Marketing (1)
- Travel (63)
- Wedding & Events (378)

must read
What Makes a Good Care Home Architect for Elderly Care Facilities?
Stephen Romero - October 19, 2026
Is Pilates Training in Houston a Good Choice for Weight Management?
Stephen Romero - October 19, 2026
Why Is Panchakarma Therapy in Sydney Becoming Popular for Holistic Wellness?
Stephen Romero - October 19, 2026
recent post



ADVERTISEMENT

ARCHIVES
- October 2026 (74)
- September 2026 (55)
- August 2026 (110)
- July 2026 (202)
- June 2026 (319)
- May 2026 (244)
- April 2026 (197)
- March 2026 (174)
- February 2026 (179)
- January 2026 (210)
- December 2025 (151)
- November 2025 (132)
- October 2025 (105)
- September 2025 (166)
- August 2025 (164)
- July 2025 (150)
- June 2025 (172)
- May 2025 (97)
- April 2025 (1)
- March 2025 (8)
- February 2025 (9)
- January 2025 (8)
- December 2024 (25)
- November 2024 (40)
- October 2024 (11)
- September 2024 (1)
- July 2024 (10)
- June 2024 (11)
- May 2024 (31)
- April 2024 (15)
- March 2024 (19)
- February 2024 (6)
- January 2024 (7)
- December 2023 (11)
- November 2023 (1)
- October 2023 (2)
- July 2023 (13)
- June 2023 (21)
- May 2023 (27)
- April 2023 (23)
- March 2023 (16)
- February 2023 (31)
- January 2023 (27)
- December 2022 (11)
- November 2022 (12)
- October 2022 (11)
- September 2022 (11)
- August 2022 (14)
- July 2022 (13)
- June 2022 (19)
- May 2022 (17)
- April 2022 (10)
- March 2022 (12)
- February 2022 (8)
- January 2022 (9)
- December 2021 (19)
- November 2021 (4)
- October 2021 (6)
- September 2021 (4)
- August 2021 (4)
- July 2021 (10)
- June 2021 (6)
- May 2021 (2)
- April 2021 (2)
- March 2021 (45)
- August 2020 (31)
- July 2020 (30)
- June 2020 (29)