

Can a Bungalow Loft Conversion Create an Extra Bedroom?

A bungalow loft conversion offers an excellent way to create additional living space without extending your property’s ground floor. Many homeowners need an extra bedroom as their families grow, relatives move in, or their lifestyle changes. Instead of moving to a larger property, you can transform your unused loft into a comfortable and practical bedroom.
Bungalow loft conversions make use of the existing roof space to create a valuable new room. Depending on your property’s roof structure, you can design a bedroom, guest room, children’s room, or even a master bedroom with an ensuite bathroom.
A well-planned conversion can also improve your property’s functionality and potentially increase its market value. With professional planning and the right design, your bungalow loft can become a beautiful additional bedroom.
How Can a Loft Conversion Create an Extra Bedroom?
Yes, a bungalow loft conversion can create an extra bedroom by transforming unused roof space into a fully functional living area. However, the available headroom, floor space, roof structure, and access arrangements will determine the possibilities.
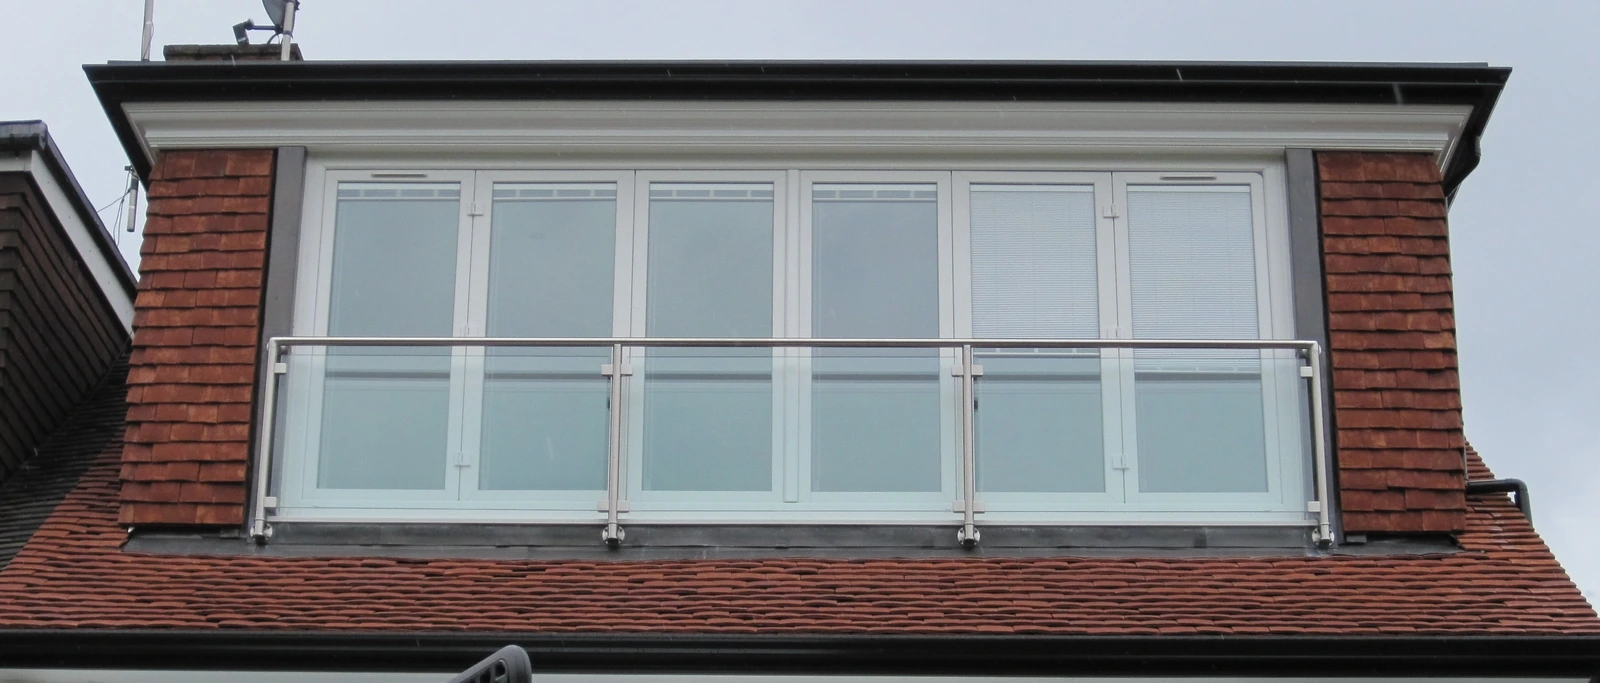
A professional loft conversion specialist can assess your existing structure and recommend a suitable design. For example, a dormer conversion can extend the available floor space and provide additional headroom. This makes it easier to accommodate a double bed, wardrobe, bedside tables, and other bedroom furniture.
You can also install roof windows to bring natural light into the room. Proper insulation, ventilation, lighting, and heating will help create a comfortable environment throughout the year.
With the right design, your new loft bedroom can offer the privacy and comfort of a conventional bedroom.
Which Type of Loft Conversion Works Best for a Bungalow?
Choosing the right conversion style plays an important role in creating a spacious and attractive bedroom. Different bungalow roofs offer different opportunities, so you should select a design that suits your property’s structure.
Here are some popular options:
- Dormer Loft Conversion
A dormer loft conversion extends vertically from the existing roof slope. It creates additional headroom and usable floor space, making it a popular choice for homeowners who want a comfortable bedroom.
You can use the extra space for a double bed, storage units, and furniture. Dormer windows also allow more natural light to enter the room.
- Velux Loft Conversion
A Velux loft conversion uses roof windows without changing the existing roof shape significantly. This option works well when your bungalow already has sufficient headroom and floor space.
It offers a practical way to create a bright and attractive bedroom while keeping structural alterations relatively limited.
- Hip-to-Gable Loft Conversion
A hip-to-gable conversion replaces a sloping roof section with a vertical wall. This design increases the internal space and creates more flexibility for bedroom layouts.
It can work particularly well for detached and semi-detached bungalows with suitable hipped roofs.
What Features Should an Extra Loft Bedroom Include?
Creating an extra bedroom involves more than installing a bed and a few pieces of furniture. You should consider several important features to make the space comfortable, functional, and safe.
Consider including these essential features:
- Comfortable flooring: Choose durable flooring that creates a warm and welcoming atmosphere.
- Natural lighting: Install suitable roof windows or dormer windows to brighten the bedroom.
- Proper insulation: Insulate the roof, walls, and floor to maintain comfortable temperatures.
- Storage solutions: Use built-in wardrobes and eaves storage to maximise available space.
- Heating and ventilation: Provide suitable heating and airflow for year-round comfort.
- Safe staircase access: Install a properly designed staircase that connects the new bedroom to the existing living area.
You should also consider electrical installations, smoke detection, and fire safety requirements. A qualified professional can help ensure that the new bedroom meets relevant building regulations.
How Much Does a Dormer Loft Conversion Cost?
The cost of creating an extra bedroom depends on the conversion style, roof structure, materials, labour, and additional features. A dormer conversion generally involves more structural work than a simple roof-window conversion.
When researching the dormer loft conversion price, consider the following factors:
- Size of the conversion: Larger loft spaces usually require more materials and labour.
- Structural modifications: Roof alterations, floor strengthening, and additional supports can affect the overall budget.
- Windows and insulation: The number and quality of windows and insulation materials influence the cost.
- Staircase installation: A new staircase requires careful planning and construction.
- Interior finishing: Flooring, plastering, painting, lighting, and fitted furniture contribute to the final price.
- Additional facilities: Adding an ensuite bathroom or extensive storage can increase the investment.
Ask contractors for detailed quotations that explain the work, materials, and potential additional expenses. Compare the complete project scope rather than choosing a company based only on its lowest price.
Do You Need Planning Permission for a Bungalow Loft Conversion?
Many bungalow loft conversions fall under permitted development rights in England. However, certain conditions and restrictions apply, and some properties require full planning permission.
For example, properties in conservation areas, listed buildings, and homes with restricted permitted development rights may need additional approval.
You must also comply with building regulations. These requirements cover structural stability, fire safety, insulation, ventilation, staircase access, and other important construction standards.
Before starting the project, consult your local planning authority and an experienced loft conversion specialist. They can help you understand which permissions and approvals your project requires.
Can a New Loft Bedroom Increase Your Property Value?
Adding an extra bedroom can make your bungalow more attractive to potential buyers. Many families look for properties with additional sleeping space, particularly when they need separate rooms for children, guests, or home-working arrangements.
A well-designed loft bedroom can improve your property’s overall functionality and appeal. It may also help your home compete with larger properties in the local market.
However, the actual increase in value depends on location, property demand, conversion quality, and the number of bedrooms already available. You should discuss potential returns with a local property professional before making financial decisions.
Why Should You Choose Professional Loft Conversion Specialists?
A successful loft conversion requires careful design, structural knowledge, and professional construction. Experienced specialists can assess your roof space, identify potential challenges, and recommend a design that makes the best use of available space.
Working with loft conversions london can help you explore suitable conversion options and plan a bedroom that complements your bungalow. Professional guidance also helps you understand project costs, building regulations, materials, and construction timelines.
Choose a contractor who provides clear quotations, relevant experience, suitable insurance, and examples of completed projects. Good communication throughout the process can also help prevent misunderstandings and unexpected expenses.
Is a Bungalow Loft Conversion the Right Way to Add Another Bedroom?
Absolutely! A bungalow loft conversion can provide an effective solution when you need an additional bedroom but want to avoid the expense and disruption of moving house.
Whether you choose a dormer, Velux, or hip-to-gable design, the right conversion can transform unused roof space into a comfortable and attractive living area.
Start by assessing your loft’s potential, understanding your budget, and exploring suitable designs. With expert planning and quality workmanship from loft conversions london, you can create an extra bedroom that supports your changing needs while making better use of your existing property.

- Share

YOU MIGHT ALSO ENJOY

Why Should You Hire a Professional Ant Exterminator in Calgary?
Stephen Romero - November 4, 2026

What Are the Most Effective Ways to Control Ants and Insects?
Stephen Romero - November 4, 2026

Hoe kunnen Boeddhabeelden je meditatieruimte verrijken?
Stephen Romero - November 4, 2026
search
FAST ACCESS
- art&gallery (11)
- Automotive (29)
- beauty (17)
- blog (1,066)
- Business (1,601)
- car (1)
- cleening (27)
- clinic (1)
- Commercial Cleaning (1)
- courier services (7)
- Cybersecurity (1)
- dentel care (24)
- Driving school (15)
- electronics (1)
- events (3)
- food (4)
- forests (11)
- gameing (11)
- Health (125)
- Health & Fitness (229)
- Home & Garden (16)
- Home Improvement (3)
- Landscaping (1)
- Law (17)
- Lifestyle (18)
- machinery (5)
- Pest Control (1)
- Real Estate (20)
- Share Market (15)
- Shopping (22)
- Software Development (2)
- Technology (52)
- tool (3)
- toys (2)
- Trade Show Marketing (1)
- Travel (64)
- Wedding & Events (379)

must read
Buying or moving a vehicle from another province can involve more than arranging transportation and updating your registration. You may also need to complete
Stephen Romero - November 4, 2026
How Can Hair Straightening Treatment Give You Smooth and Silky Hair?
Stephen Romero - November 4, 2026
Expert Architectural Design and Planning for Modern Properties in Jaipur
Stephen Romero - November 4, 2026
recent post


ADVERTISEMENT

ARCHIVES
- November 2026 (91)
- October 2026 (170)
- September 2026 (55)
- August 2026 (110)
- July 2026 (202)
- June 2026 (319)
- May 2026 (244)
- April 2026 (197)
- March 2026 (174)
- February 2026 (179)
- January 2026 (210)
- December 2025 (151)
- November 2025 (132)
- October 2025 (105)
- September 2025 (166)
- August 2025 (164)
- July 2025 (150)
- June 2025 (172)
- May 2025 (97)
- April 2025 (1)
- March 2025 (8)
- February 2025 (9)
- January 2025 (8)
- December 2024 (25)
- November 2024 (40)
- October 2024 (11)
- September 2024 (1)
- July 2024 (10)
- June 2024 (11)
- May 2024 (31)
- April 2024 (15)
- March 2024 (19)
- February 2024 (6)
- January 2024 (7)
- December 2023 (11)
- November 2023 (1)
- October 2023 (2)
- July 2023 (13)
- June 2023 (21)
- May 2023 (27)
- April 2023 (23)
- March 2023 (16)
- February 2023 (31)
- January 2023 (27)
- December 2022 (11)
- November 2022 (12)
- October 2022 (11)
- September 2022 (11)
- August 2022 (14)
- July 2022 (13)
- June 2022 (19)
- May 2022 (17)
- April 2022 (10)
- March 2022 (12)
- February 2022 (8)
- January 2022 (9)
- December 2021 (19)
- November 2021 (4)
- October 2021 (6)
- September 2021 (4)
- August 2021 (4)
- July 2021 (10)
- June 2021 (6)
- May 2021 (2)
- April 2021 (2)
- March 2021 (45)
- August 2020 (31)
- July 2020 (30)
- June 2020 (29)