

How Can an L-Shaped Dormer Loft Conversion Maximise Your Living Space?

Are you looking for a practical way to create more living space without moving to a larger home? An L-shaped dormer loft conversion can help you transform an unused attic into a comfortable, functional, and attractive living area. This design works particularly well for suitable Victorian and Edwardian properties, especially those with an existing rear addition.
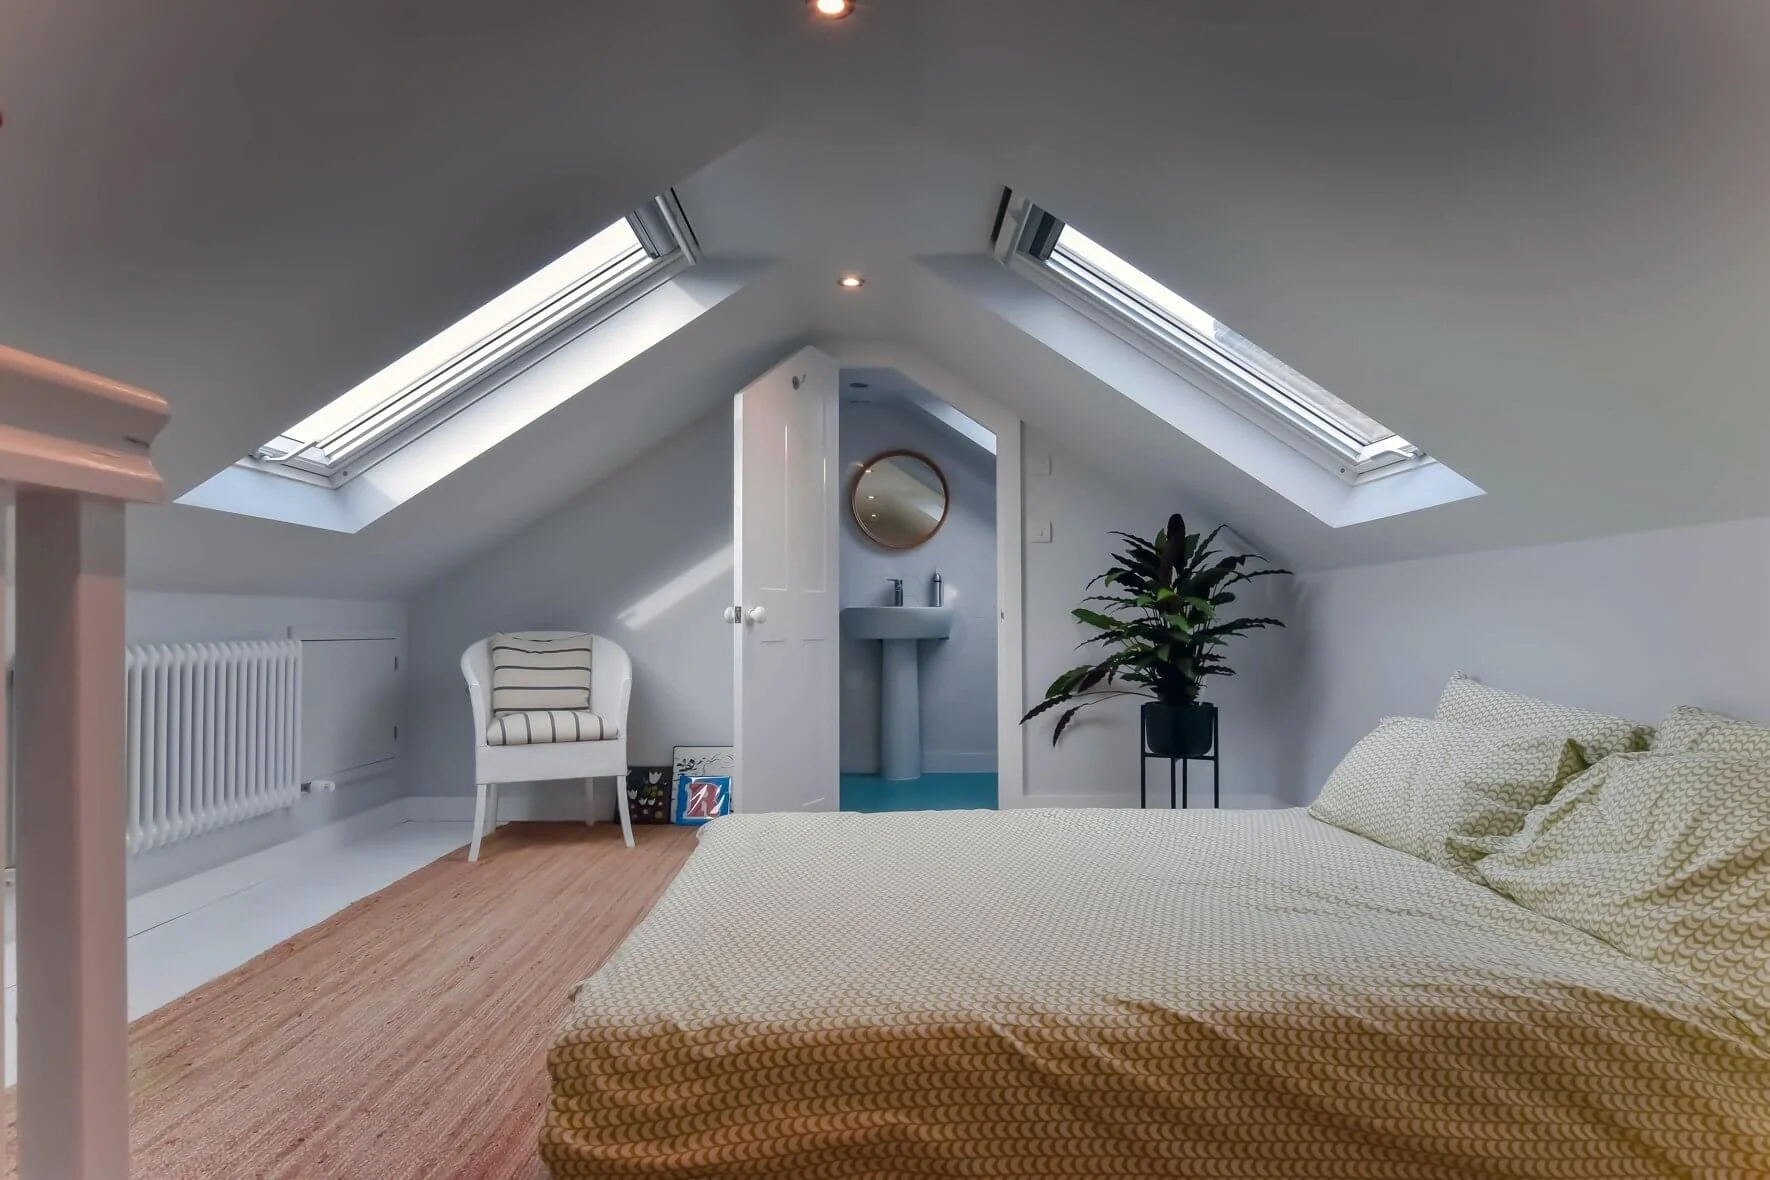
By extending the roof in two directions, an L-shaped dormer can create valuable floor space, improve headroom, and offer more flexibility than a traditional loft conversion. Whether you need an extra bedroom, a home office, or a private master suite, this conversion can help you make better use of your existing property.
What Is an L-Shaped Dormer Loft Conversion?
An L-shaped dormer loft conversion extends the roof space through two connected dormers that form an L shape. Builders typically construct one dormer on the main rear roof and another over an existing rear addition, such as a kitchen extension.
This arrangement creates a larger internal area than many conventional loft designs. It also helps homeowners use previously awkward corners and sloping roof sections more effectively.
An L-shaped dormer loft conversion can provide enough room for multiple purposes, depending on your property’s dimensions and structural layout. You could create a spacious bedroom with an ensuite bathroom, divide the loft into two bedrooms, or combine a sleeping area with a dedicated workspace.
Before starting, consult an experienced loft conversion specialist to assess your roof structure, available headroom, and planning requirements.
How Can an L-Shaped Dormer Create More Usable Floor Space?
One of the biggest advantages of an L-shaped dormer is its ability to increase usable floor space. Traditional lofts often have steep roof slopes that limit where you can stand, place furniture, or install storage. A dormer extension changes this arrangement by creating more vertical wall space and a larger floor area.
The additional headroom makes everyday activities easier. You can walk around the room more comfortably, position wardrobes against suitable walls, and arrange beds or desks without working around every roof slope.
This design also helps homeowners organise their interiors more effectively. Instead of treating the loft as a single open space, you can establish separate zones for sleeping, working, dressing, and relaxing.
With careful architectural planning, you can maximise every available metre while maintaining a comfortable and balanced interior.
Why Is an L-Shaped Dormer Ideal for Victorian and Edwardian Homes?
Many Victorian and Edwardian terraced and semi-detached houses feature rear additions that create favourable conditions for an L-shaped loft conversion. These properties often have a main roof and a lower rear roof section, allowing the two dormers to connect naturally.
This arrangement can provide more accommodation without extending the property’s footprint at ground level. It is particularly useful in London, where outdoor space may be limited and moving to a larger home can be expensive.
Homeowners can retain their existing garden and ground-floor layout while gaining an additional level of living space.
However, every property has different structural characteristics. Roof dimensions, neighbouring buildings, conservation restrictions, and local planning policies can influence the design. A professional survey will help determine whether an L-shaped dormer suits your home.
Can a Hip to Gable Loft Conversion Offer Similar Benefits?
A hip to gable loft conversion provides another way to increase usable loft space, particularly for houses with a hipped roof. A hipped roof slopes inward at the side, which can restrict the available internal area. This conversion replaces the sloping side with a vertical gable wall, creating more room within the roof.
A hip to gable loft conversion can improve headroom and make furniture placement easier. It often works well for semi-detached and detached properties with suitable roof structures.
However, the two designs serve different purposes. An L-shaped dormer extends the rear roof area in two connected directions, while a hip to gable conversion changes the shape of a sloping roof end. Some properties may benefit from combining these approaches, subject to structural feasibility and planning approval.
Choosing the right design depends on your existing roof, the amount of space you need, and your available budget. An experienced specialist can compare both options and recommend a solution that suits your property.
How Can You Use the Extra Space in an L-Shaped Loft?
The flexibility of an L-shaped dormer makes it suitable for several household needs. Once you establish the layout, you can design the space around your lifestyle and long-term plans.
Here are some popular ideas:
- Create a master bedroom: Add a comfortable sleeping area, fitted wardrobes, and an ensuite bathroom where the layout allows.
- Build two additional bedrooms: Use the extended floor area to accommodate growing families or visiting relatives.
- Design a home office: Create a quiet workspace away from busy ground-floor areas.
- Add a dressing room: Use compact sections of the loft for organised clothing and accessory storage.
- Create a multipurpose room: Combine a guest bedroom with a study or hobby area.
When planning your conversion, consider natural light, ventilation, insulation, and access. Well-positioned windows and thoughtful furniture placement can make the finished space feel brighter and more inviting.
How Can Smart Design Make Your Loft Feel Bigger?
A successful loft conversion requires more than additional floor space. The right interior design can make the room feel brighter, more open, and easier to use.
Start by choosing a layout that supports movement between different areas. Avoid placing bulky furniture in narrow walkways, and use fitted wardrobes to reduce clutter. Built-in storage beneath suitable roof slopes can also make use of spaces that standard furniture might leave empty.
Natural light plays an important role, too. Dormer windows and roof windows can brighten the interior, depending on the design and applicable regulations. Light wall colours, reflective surfaces, and layered lighting can further improve the sense of space.
Insulation and ventilation deserve equal attention. Proper insulation helps maintain comfortable temperatures throughout the year, while suitable ventilation reduces the risk of condensation. A well-designed staircase also improves access and helps connect the new living area with the rest of the home.
Do You Need Planning Permission for an L-Shaped Dormer Loft Conversion?
Some loft conversions fall within permitted development rights, but not every project qualifies. The rules depend on factors such as the property’s location, the proposed extension’s dimensions, previous alterations, and whether the building sits within a conservation area or has a protected status.
An L-shaped dormer may require planning permission if the proposed work exceeds permitted development limits or falls outside the applicable conditions. Building Regulations approval is also important because the conversion must meet requirements relating to structural safety, fire safety, insulation, stairs, and other relevant areas.
Before construction begins, confirm the requirements with your local planning authority and building control team. You should also check whether party wall procedures apply if the work affects a shared wall or neighbouring property.
Taking these steps early can help prevent avoidable delays and unexpected expenses.
How Can You Plan a Cost-Effective L-Shaped Dormer Loft Conversion?
Careful planning helps you manage costs while achieving the space you need. Begin by defining your priorities, whether that means an extra bedroom, a bathroom, or a dedicated workspace. A clear brief helps your designer focus on practical solutions rather than unnecessary features.
Obtain a professional survey and detailed quotations that cover structural work, insulation, windows, electrical installations, plumbing, finishes, and waste removal. Remember to allow a contingency for unexpected issues, such as roof repairs or structural improvements.
Compare contractors based on relevant experience, transparent pricing, insurance, and the quality of their previous projects. Avoid choosing a quote on price alone, as unclear specifications can lead to additional costs later.
At loft conversions london, homeowners can explore loft design options that focus on making better use of available roof space. Discussing your property’s layout with an experienced specialist can help you understand the practical possibilities before committing to construction.
Is an L-Shaped Dormer Loft Conversion a Good Investment?
An L-shaped dormer loft conversion can offer a valuable combination of extra living space, improved functionality, and greater flexibility for the future. It allows you to adapt your existing home to changing family needs without automatically requiring a move.
The additional bedroom or living area may also appeal to future buyers. However, any increase in property value depends on the location, quality of the work, local housing market, and the amount you spend on the conversion.
At loft conversions london, homeowners can consider how a carefully planned loft transformation could support their long-term property goals.
Ultimately, an L-shaped dormer loft conversion offers a practical way to unlock the potential of a suitable roof space. With the right design, professional guidance, and careful budgeting, you can create a comfortable new living area that makes your home more useful for years to come.

- Share

YOU MIGHT ALSO ENJOY

What Are the Benefits of Hiring Experienced Oven Repair Technicians in Columbia?
Stephen Romero - October 14, 2026
Nic Mogul and Nic Vape Mogul: Understanding the Modern Nicotine Vape Market
Stephen Romero - October 13, 2026

How Do You Choose the Best New Hyperbaric Chamber for Sale?
Stephen Romero - October 13, 2026
search
FAST ACCESS
- art&gallery (11)
- Automotive (27)
- beauty (14)
- blog (992)
- Business (1,503)
- car (1)
- cleening (27)
- clinic (1)
- Commercial Cleaning (1)
- courier services (7)
- Cybersecurity (1)
- dentel care (20)
- Driving school (13)
- electronics (1)
- events (3)
- food (4)
- forests (11)
- gameing (11)
- Health (110)
- Health & Fitness (222)
- Home & Garden (16)
- Home Improvement (2)
- Landscaping (1)
- Law (17)
- Lifestyle (18)
- machinery (5)
- Pest Control (1)
- Real Estate (20)
- Share Market (15)
- Shopping (22)
- Software Development (2)
- Technology (52)
- tool (3)
- toys (2)
- Trade Show Marketing (1)
- Travel (63)
- Wedding & Events (378)

must read
What Are the Benefits of Hiring Experienced Oven Repair Technicians in Columbia?
Stephen Romero - October 14, 2026
How Can an L-Shaped Dormer Loft Conversion Maximise Your Living Space?
Stephen Romero - October 14, 2026
What Skills Can You Learn Through Hyperbaric Oxygen Therapy Certification?
Stephen Romero - October 14, 2026
Nic Mogul and Nic Vape Mogul: Understanding the Modern Nicotine Vape Market
Stephen Romero - October 13, 2026
recent post


ADVERTISEMENT

ARCHIVES
- October 2026 (54)
- September 2026 (55)
- August 2026 (110)
- July 2026 (202)
- June 2026 (319)
- May 2026 (244)
- April 2026 (197)
- March 2026 (174)
- February 2026 (179)
- January 2026 (210)
- December 2025 (151)
- November 2025 (132)
- October 2025 (105)
- September 2025 (166)
- August 2025 (164)
- July 2025 (150)
- June 2025 (172)
- May 2025 (97)
- April 2025 (1)
- March 2025 (8)
- February 2025 (9)
- January 2025 (8)
- December 2024 (25)
- November 2024 (40)
- October 2024 (11)
- September 2024 (1)
- July 2024 (10)
- June 2024 (11)
- May 2024 (31)
- April 2024 (15)
- March 2024 (19)
- February 2024 (6)
- January 2024 (7)
- December 2023 (11)
- November 2023 (1)
- October 2023 (2)
- July 2023 (13)
- June 2023 (21)
- May 2023 (27)
- April 2023 (23)
- March 2023 (16)
- February 2023 (31)
- January 2023 (27)
- December 2022 (11)
- November 2022 (12)
- October 2022 (11)
- September 2022 (11)
- August 2022 (14)
- July 2022 (13)
- June 2022 (19)
- May 2022 (17)
- April 2022 (10)
- March 2022 (12)
- February 2022 (8)
- January 2022 (9)
- December 2021 (19)
- November 2021 (4)
- October 2021 (6)
- September 2021 (4)
- August 2021 (4)
- July 2021 (10)
- June 2021 (6)
- May 2021 (2)
- April 2021 (2)
- March 2021 (45)
- August 2020 (31)
- July 2020 (30)
- June 2020 (29)