

What Are the Most Popular Types of Bungalow Loft Conversions?

A bungalow offers excellent potential for additional living space without the need to extend your property outward. Many homeowners choose a loft conversion to make better use of their existing roof space while increasing comfort and property value. Whether you need an extra bedroom, a home office, or a spacious family room, the right design can transform your bungalow.
However, different roof structures and property layouts require different conversion approaches. Understanding the most popular types of bungalow loft conversion can help you choose a design that suits your budget, lifestyle, and property structure.
Let’s explore the most popular options and understand what makes each conversion a practical choice.
1. What Is a Velux Bungalow Loft Conversion?
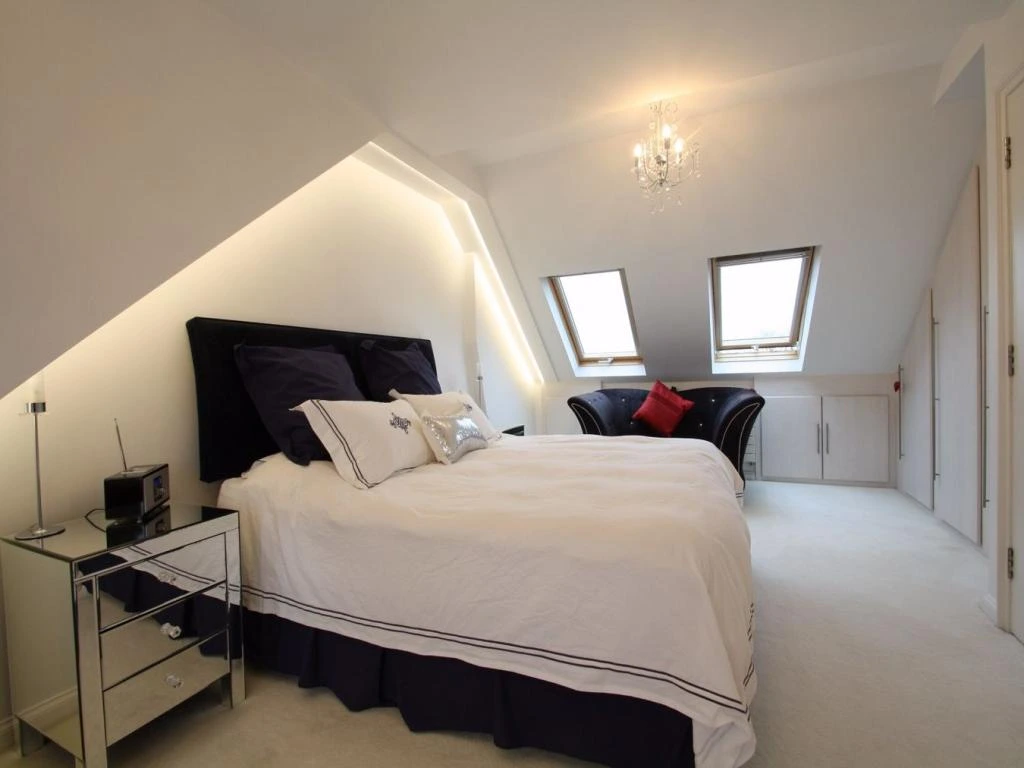
A Velux loft conversion is one of the simplest and most affordable ways to transform an unused bungalow loft. This design uses roof windows installed directly into the existing roof slope. It allows natural light to enter the space without significantly changing the roof’s external structure.
Homeowners often prefer this option because it involves less structural work than larger conversions. It can also reduce construction time and help manage renovation costs.
A Velux conversion works particularly well when your bungalow already has sufficient roof height. You can use the converted space as a guest bedroom, study, hobby room, or private relaxation area.
Its main advantages include:
- Lower construction costs compared with major roof alterations.
- Plenty of natural daylight.
- Minimal changes to the existing roofline.
- A relatively straightforward planning process in suitable circumstances.
2. Why Is a Dormer Bungalow Loft Conversion So Popular?
A dormer loft conversion is another popular choice for bungalow owners who want more usable headroom and floor space. This design extends vertically from the existing roof slope, creating additional internal space.
Unlike a standard roof window installation, a dormer changes the roof structure to provide a more practical room layout. The flat walls and ceiling make furniture placement easier and create a comfortable living environment.
You can choose a dormer conversion for an additional bedroom, bathroom, children’s playroom, or home office. It also allows homeowners to incorporate larger windows for better ventilation and natural lighting.
The design can suit different bungalow styles, although the final appearance depends on the existing roof structure and local planning requirements.
3. Can a Hip-to-Gable Loft Conversion Improve Your Bungalow?
A hip-to-gable loft conversion works particularly well for bungalows with a hipped roof. A hipped roof slopes down on multiple sides, which can restrict the amount of usable loft space.
This conversion replaces one sloping roof section with a vertical gable wall. The alteration creates additional internal space and makes the loft more practical for everyday use.
Homeowners often combine a hip-to-gable conversion with a rear dormer to maximise the available space. This combination can create a spacious bedroom suite or a multi-purpose family room.
Before choosing this design, consult a structural specialist to assess the existing roof and determine whether the proposed alterations will work safely.
4. Is an L-Shaped Dormer Loft Conversion Suitable for Bungalows?
An L-shaped dormer loft conversion offers an excellent solution for properties with suitable rear roof extensions. It combines two dormer sections to create a larger, connected living area.
This design can provide considerably more usable floor space than a standard dormer. It also gives homeowners greater flexibility when planning separate rooms.
For example, you could create a master bedroom with an en-suite bathroom or divide the converted area into two bedrooms and a small landing space.
An L-shaped dormer can also improve the overall functionality of your property. However, the design requires careful planning, structural assessments, and consideration of neighbouring properties.
5. What Makes a Mansard Loft Conversion a Good Option?
A mansard loft conversion changes the roof structure to create a more vertical external wall and a relatively flat roof. This approach maximises the available internal space and provides greater flexibility when designing rooms.
Although mansard conversions are commonly associated with larger urban properties, they can also suit certain bungalow designs.
Homeowners who want a spacious upper-floor living area may consider this option. It can accommodate multiple bedrooms, bathrooms, or a large entertainment space, depending on the available roof structure.
If you are exploring a mansard loft conversion london, consider how the design will complement your property’s existing architecture. Professional guidance can help you understand planning requirements, structural considerations, and the overall project costs.
6. Can a Rooflight and Dormer Combination Create More Living Space?
Some homeowners prefer a combination of rooflights and dormer windows to achieve a balance between natural lighting and additional headroom.
This design uses rooflights in selected areas while incorporating dormer structures where additional internal space is necessary.
For example, you could install rooflights above a staircase or study area and add a dormer to create a comfortable bedroom. This arrangement can make the converted loft feel brighter and more spacious.
It also allows homeowners to make better use of different sections of the roof without committing to extensive alterations across the entire structure.
7. How Do You Choose the Right Bungalow Loft Conversion?
Choosing the right conversion depends on several factors. Your available roof height, property structure, budget, and intended room layout all influence the final decision.
Start by arranging a professional roof inspection. A specialist can assess the existing structure, identify potential limitations, and recommend suitable conversion options.
Next, consider how you plan to use the additional space. A simple bedroom may only require a Velux conversion, while a larger family suite might benefit from a dormer, hip-to-gable, or mansard design.
You should also consider:
- Budget: Compare construction costs and additional expenses before selecting a design.
- Planning permission: Check whether your proposed alterations require approval.
- Building regulations: Ensure the conversion meets requirements for structural safety, insulation, ventilation, and fire protection.
- Natural lighting: Choose suitable roof windows and dormer designs to create a comfortable environment.
- Access: Plan a practical staircase that connects the new space with the existing living areas.
Working with experienced professionals such as loft conversions london can help you understand these requirements and develop a design that suits your home.
8. Can a Bungalow Loft Conversion Increase Property Value?
A well-planned loft conversion can improve your property’s appeal by adding valuable living space. Buyers often appreciate homes with additional bedrooms, bathrooms, and flexible rooms.
However, the actual increase in property value depends on several factors, including location, property condition, conversion quality, and local housing demand.
A professionally designed conversion can also improve how your family uses the available space. Instead of moving to a larger property, you can adapt your existing home to meet changing needs.
For the best results, focus on practical layouts, quality materials, good insulation, and professional workmanship.
Conclusion: Which Bungalow Loft Conversion Should You Choose?
The best bungalow loft conversion depends on your property’s roof structure, available space, budget, and lifestyle requirements. Velux conversions offer a straightforward solution, while dormer and hip-to-gable designs provide more usable room. L-shaped dormers and mansard conversions can create even larger living areas when the property allows these alterations.
Take time to compare your options and seek professional advice before starting construction. With the right design and careful planning, you can transform an unused loft into a comfortable and valuable part of your home. loft conversions london can help homeowners explore suitable conversion possibilities and make informed decisions about improving their properties.

- Share

YOU MIGHT ALSO ENJOY

What Makes Mohali the Best Place for Real Estate Investment?
Stephen Romero - November 18, 2026
Advanced Software Engineering: Building the Future with Strong Software Engineering Architecture
Stephen Romero - November 17, 2026

Hotel Project Finance Consultant: Driving Successful Hospitality Investments with a Maharashtra Tourism Policy Consultant
Stephen Romero - November 17, 2026
search
FAST ACCESS
- art&gallery (11)
- Automotive (30)
- beauty (19)
- blog (1,163)
- Business (1,688)
- car (1)
- cleening (27)
- clinic (1)
- Commercial Cleaning (1)
- courier services (7)
- Cybersecurity (1)
- dentel care (24)
- Driving school (15)
- electronics (1)
- events (3)
- food (4)
- forests (11)
- gameing (11)
- Health (133)
- Health & Fitness (230)
- Home & Garden (16)
- Home Improvement (3)
- Landscaping (1)
- Law (17)
- Lifestyle (18)
- machinery (5)
- Pest Control (1)
- Real Estate (20)
- Share Market (15)
- Shopping (22)
- Software Development (2)
- Technology (52)
- tool (3)
- toys (2)
- Trade Show Marketing (1)
- Travel (64)
- Wedding & Events (384)

must read
Modern Office Interiors and Advanced Educational Solutions for Growing Organisations
Stephen Romero - November 18, 2026
Effective Parenting Strategies for Raising Happy, Healthy, and Confident Children
Stephen Romero - November 18, 2026
Stylish Artificial Plants to Create a Beautiful and Refreshing Indoor Environment
Stephen Romero - November 18, 2026
recent post



ADVERTISEMENT

ARCHIVES
- November 2026 (292)
- October 2026 (170)
- September 2026 (55)
- August 2026 (110)
- July 2026 (202)
- June 2026 (319)
- May 2026 (244)
- April 2026 (197)
- March 2026 (174)
- February 2026 (179)
- January 2026 (210)
- December 2025 (151)
- November 2025 (132)
- October 2025 (105)
- September 2025 (166)
- August 2025 (164)
- July 2025 (150)
- June 2025 (172)
- May 2025 (97)
- April 2025 (1)
- March 2025 (8)
- February 2025 (9)
- January 2025 (8)
- December 2024 (25)
- November 2024 (40)
- October 2024 (11)
- September 2024 (1)
- July 2024 (10)
- June 2024 (11)
- May 2024 (31)
- April 2024 (15)
- March 2024 (19)
- February 2024 (6)
- January 2024 (7)
- December 2023 (11)
- November 2023 (1)
- October 2023 (2)
- July 2023 (13)
- June 2023 (21)
- May 2023 (27)
- April 2023 (23)
- March 2023 (16)
- February 2023 (31)
- January 2023 (27)
- December 2022 (11)
- November 2022 (12)
- October 2022 (11)
- September 2022 (11)
- August 2022 (14)
- July 2022 (13)
- June 2022 (19)
- May 2022 (17)
- April 2022 (10)
- March 2022 (12)
- February 2022 (8)
- January 2022 (9)
- December 2021 (19)
- November 2021 (4)
- October 2021 (6)
- September 2021 (4)
- August 2021 (4)
- July 2021 (10)
- June 2021 (6)
- May 2021 (2)
- April 2021 (2)
- March 2021 (45)
- August 2020 (31)
- July 2020 (30)
- June 2020 (29)